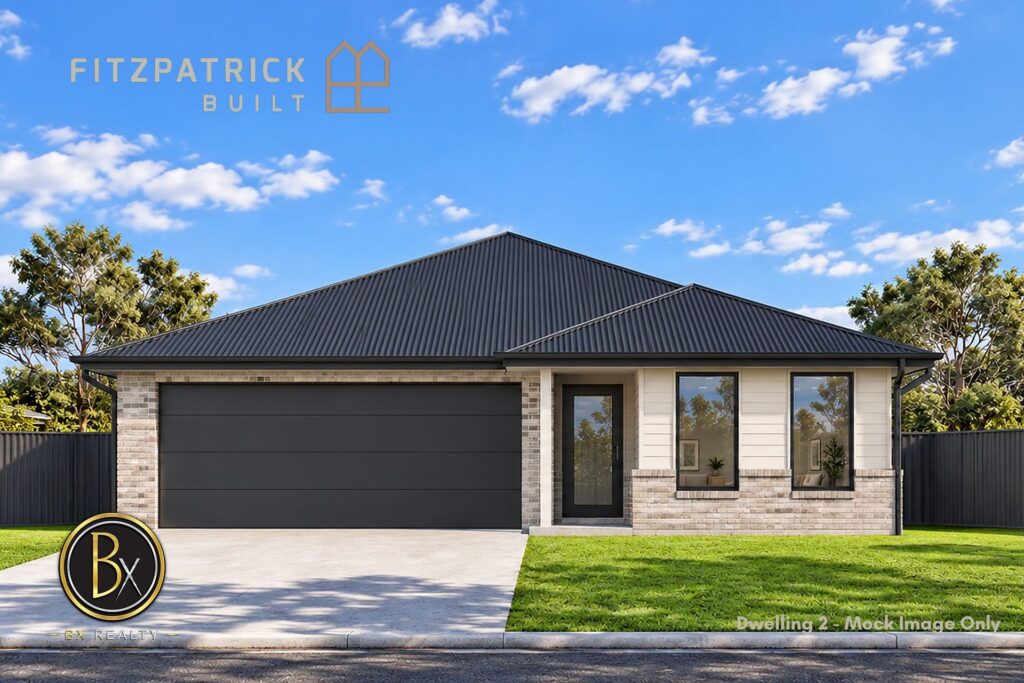
Property Details
35a Keightley Avenue, Windradyne NSW 2795
$870,000Description
House & Land Package - Quality Inclusions, Space & Style
House - Windradyne NSW
35A Keightley Avenue, Windradyne
$870,000
4 Bed | 2 Bath | 2 Car
Builders plans available on request
Offering contemporary finishes and a thoughtfully designed layout, this brand-new home under construction by Fitzpatrick Built combines generous living spaces with practical features for everyday comfort. Priced at $870,000 and due for completion approximately April 2027*, the property features four bedrooms, two separate living areas, a study nook and alfresco entertaining, complemented by an extensive list of inclusions.
The open-plan kitchen, dining and family area forms the heart of the home, while a separate lounge provides extra space to relax. A privately positioned main bedroom with walk-in robe and ensuite, together with a mudroom, separate laundry and ample storage, adds to the considered design.
Property Features:
• Four bedrooms, including a main bedroom with walk-in robe and private ensuite
• Built-in robes to the three remaining bedrooms
• Spacious open-plan kitchen, dining and family area flowing to the alfresco
• Separate carpeted lounge room for added living flexibility
• Dedicated study nook adjoining the main living area
• Kitchen featuring 20mm stone benchtops, an island bench, walk-in pantry and soft-close cabinetry
• 900mm freestanding electric oven with gas cooktop, ducted rangehood and dishwasher
• Main bathroom with a freestanding bath, separate shower and separate WC
• Stone-top vanities, brushed nickel fittings and recessed shower niches
• Zoned heating and cooling, plus double-glazed windows and doors throughout
• Vinyl plank flooring to the entry, hallways and main living areas, with carpet to bedrooms and lounge
• Blockout roller blinds to bedrooms and living rooms
• Separate laundry and mudroom with internal access to the double automatic garage
• 3m x 4.5m alfresco area for outdoor dining and entertaining
• Concrete driveway and paths, turf, perimeter Colorbond fencing and side gates included
• 3,000-litre rainwater tank with pump and instantaneous gas hot water
• Estimated completion approximately April 2027*
For further information about 35A Keightley Avenue, including the builder’s floorplan and inclusions, contact BX Realty.
Disclaimer: All information contained herein is obtained from property owners or third-party sources which we believe are reliable. We have no reason to doubt its accuracy; however, we cannot guarantee it. Information is based on the supplied plans and builder’s inclusions and is subject to confirmation. Images are artist’s impressions and are indicative only. Measurements are approximate. Prospective purchasers should make their own enquiries regarding final specifications, finishes and inclusions.
*Completion dates are estimates only and may change.
Property Features
- House
- 4 bed
- 2 bath
- 2 Parking Spaces
- Air Conditioning
- Ensuite
- 2 Garage
- Study
- Built In Robes
- Carpeted
- Close to Schools
- Close to Shops
- Close to Transport
- Heating
